Latest Florida Projects
Custom ranch homes, elevated stilt coastal beach homes, modern kitchens, and outdoor pool decks built across Jacksonville and Northeast Florida.
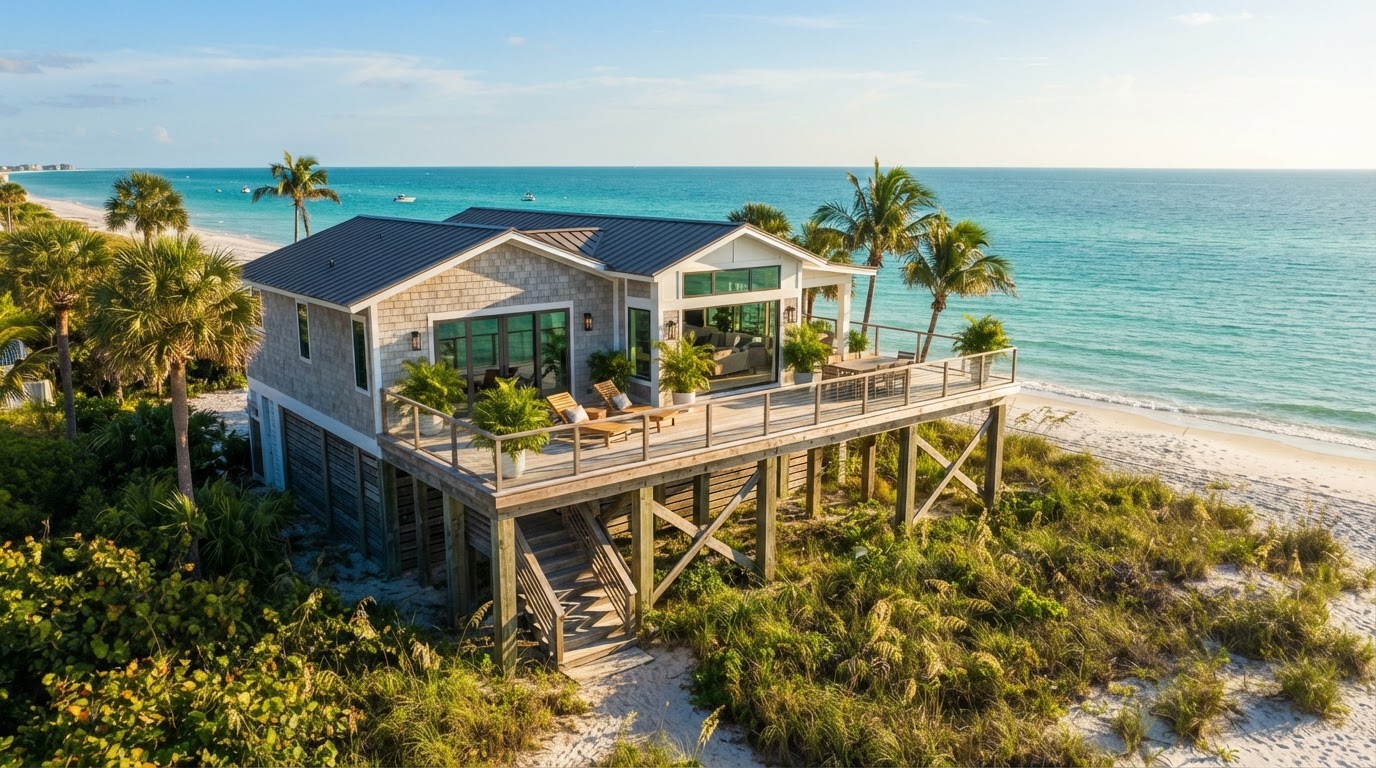
The Atlantic Coastal Stilt Residence
3,200 sq. ft. • 4 Bed / 3.5 Bath • Storm pilings & elevated deck
Custom elevated Florida beach house designed for ocean breezes and high-water resilience. Features wrap-around composite decking, impact windows, sea oats landscaping, and open coastal living.
Key Highlights:
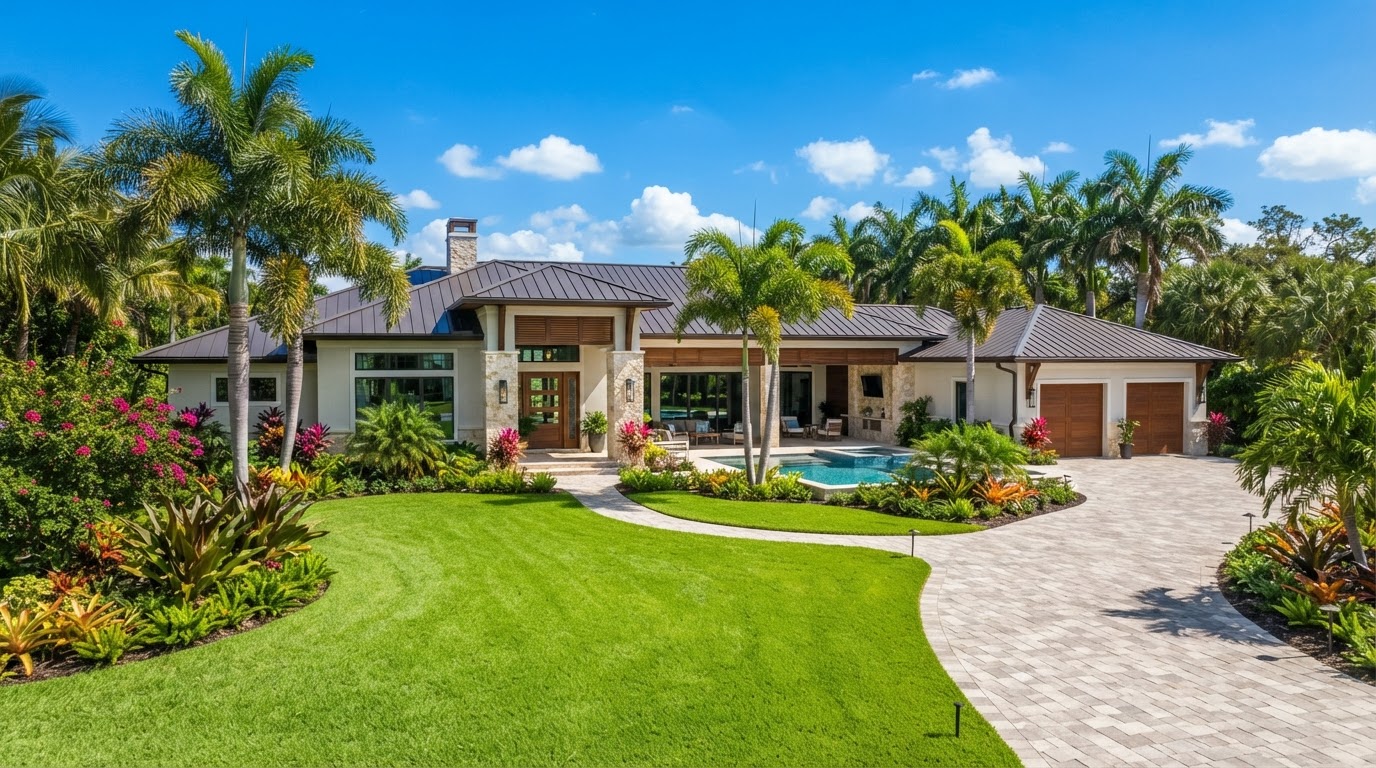
The Palm Estates Custom Ranch
2,850 sq. ft. • 3 Bed / 2.5 Bath • Single-story open plan
Classic Florida ranch styling with royal palm landscaping, low-maintenance metal roof accents, paver driveways, and expansive 12-foot sliding glass doors to the patio.
Key Highlights:
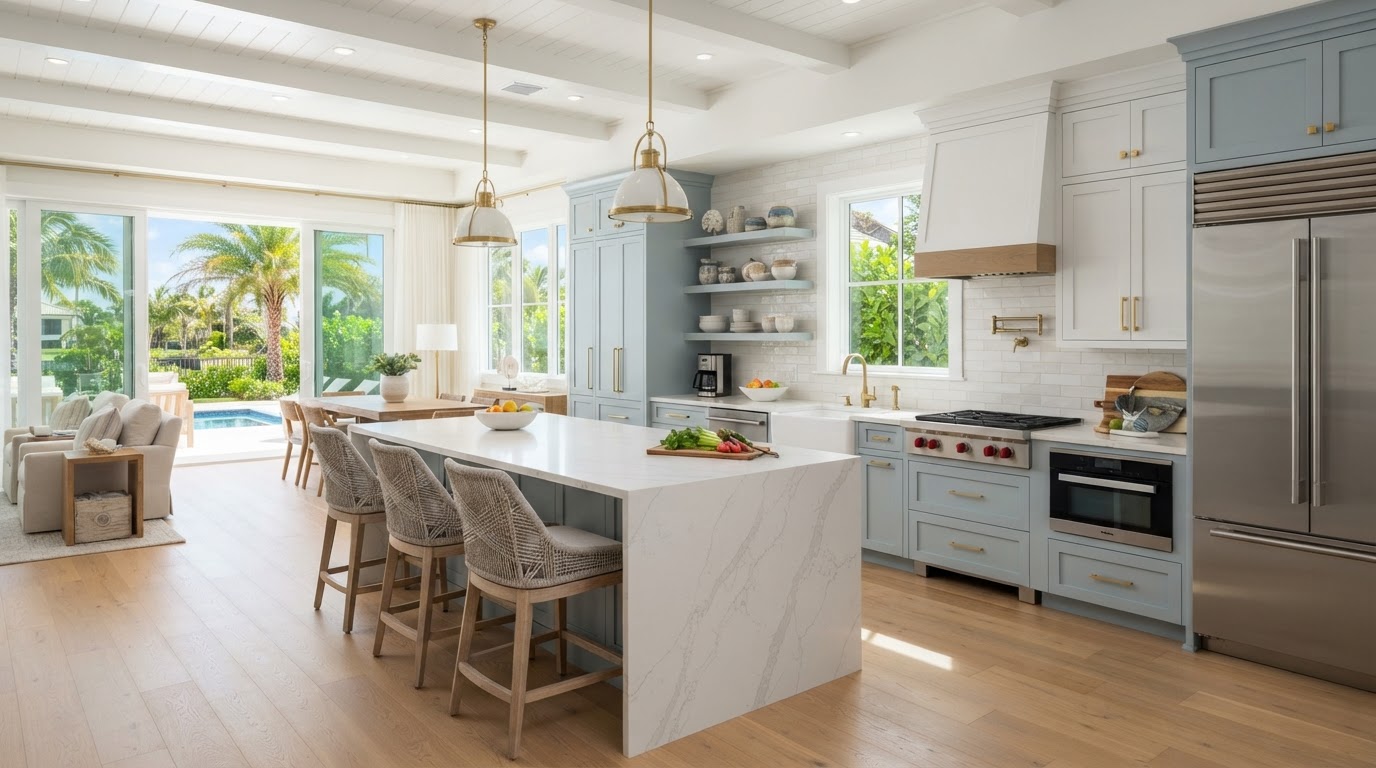
Modern Coastal Kitchen & Great Room
Custom Kitchen • Oversized Island • Walk-in Pantry
Bright open-concept custom kitchen with solid quartz waterfall countertops, custom white coastal cabinetry, gas range, and built-in wine bar.
Key Highlights:
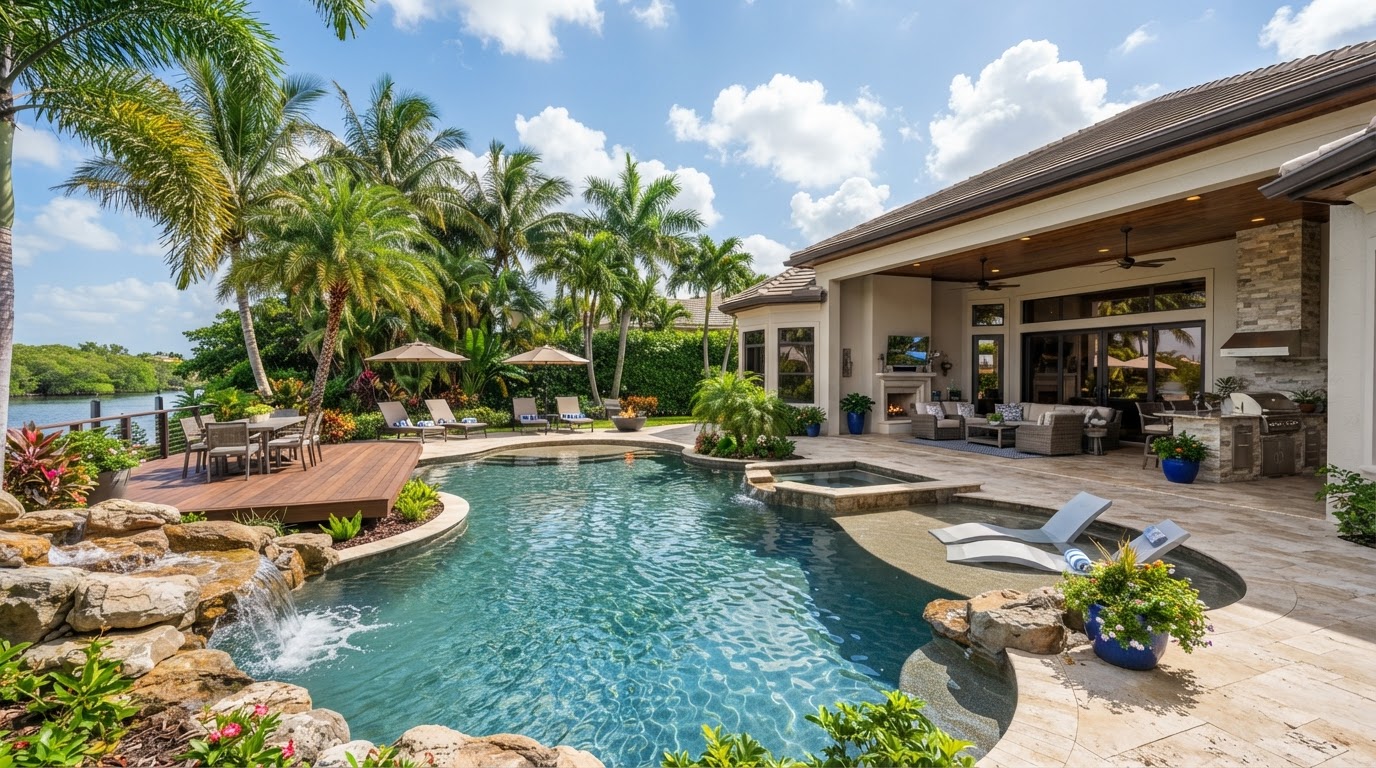
Resort Pool Deck & Screened Lanai
Custom Pool • Screened Lanai • Summer Kitchen
Tropical backyard oasis complete with gunite swimming pool, travertine pavers, covered lanai, outdoor grill kitchen, and palm shade trees.
Key Highlights:
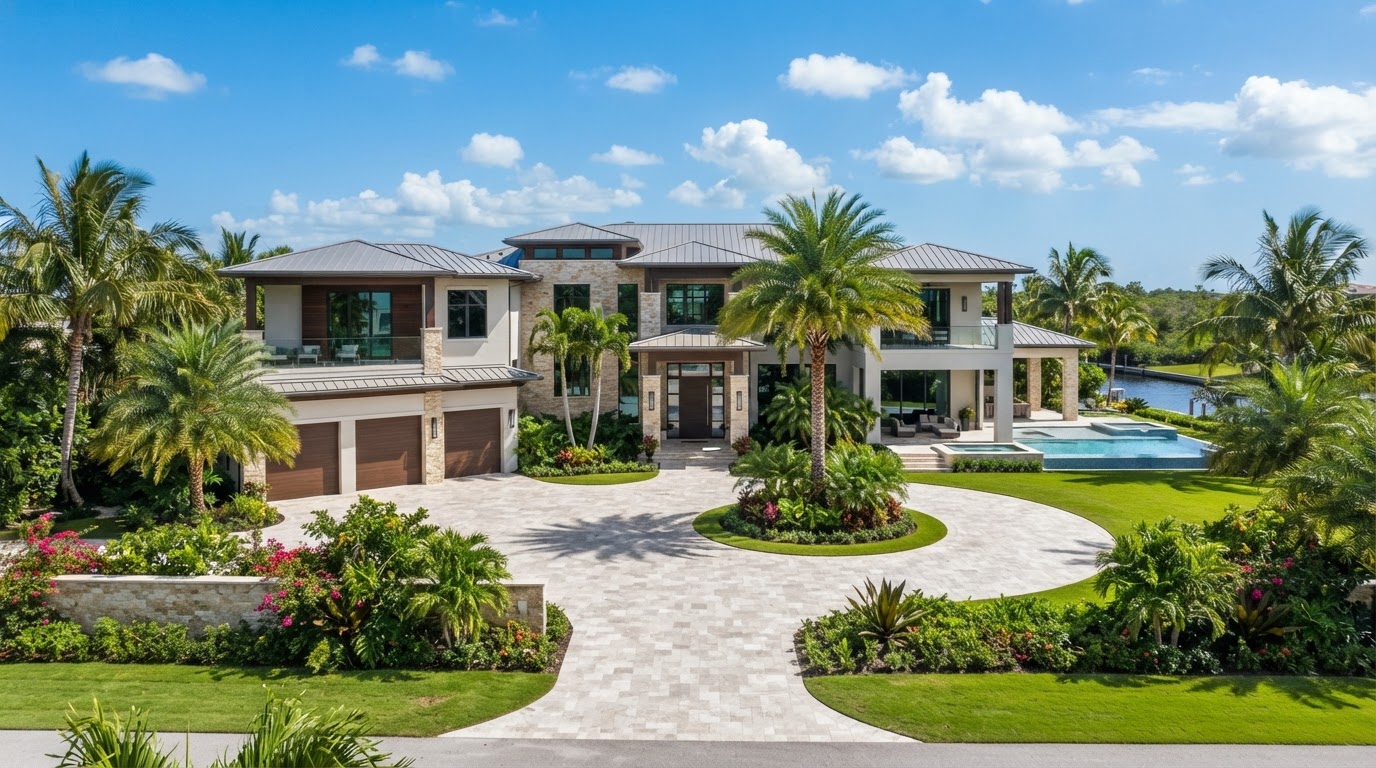
Custom Florida Estate Home
4,100 sq. ft. • 5 Bed / 4 Bath • 3-Car Garage
Spacious custom estate built with Cost-Plus transparency. Includes circular paver driveway, architectural roof gables, and custom tile work.
Key Highlights:
Photos shown are sample images and are not actual homes built by Ron Evans. We can build you a similar home with your plans or use our architect.
Speak Directly With Ron Evans
No middle-men or 3rd party foremen. Fill out the form below or call 321-423-1511.